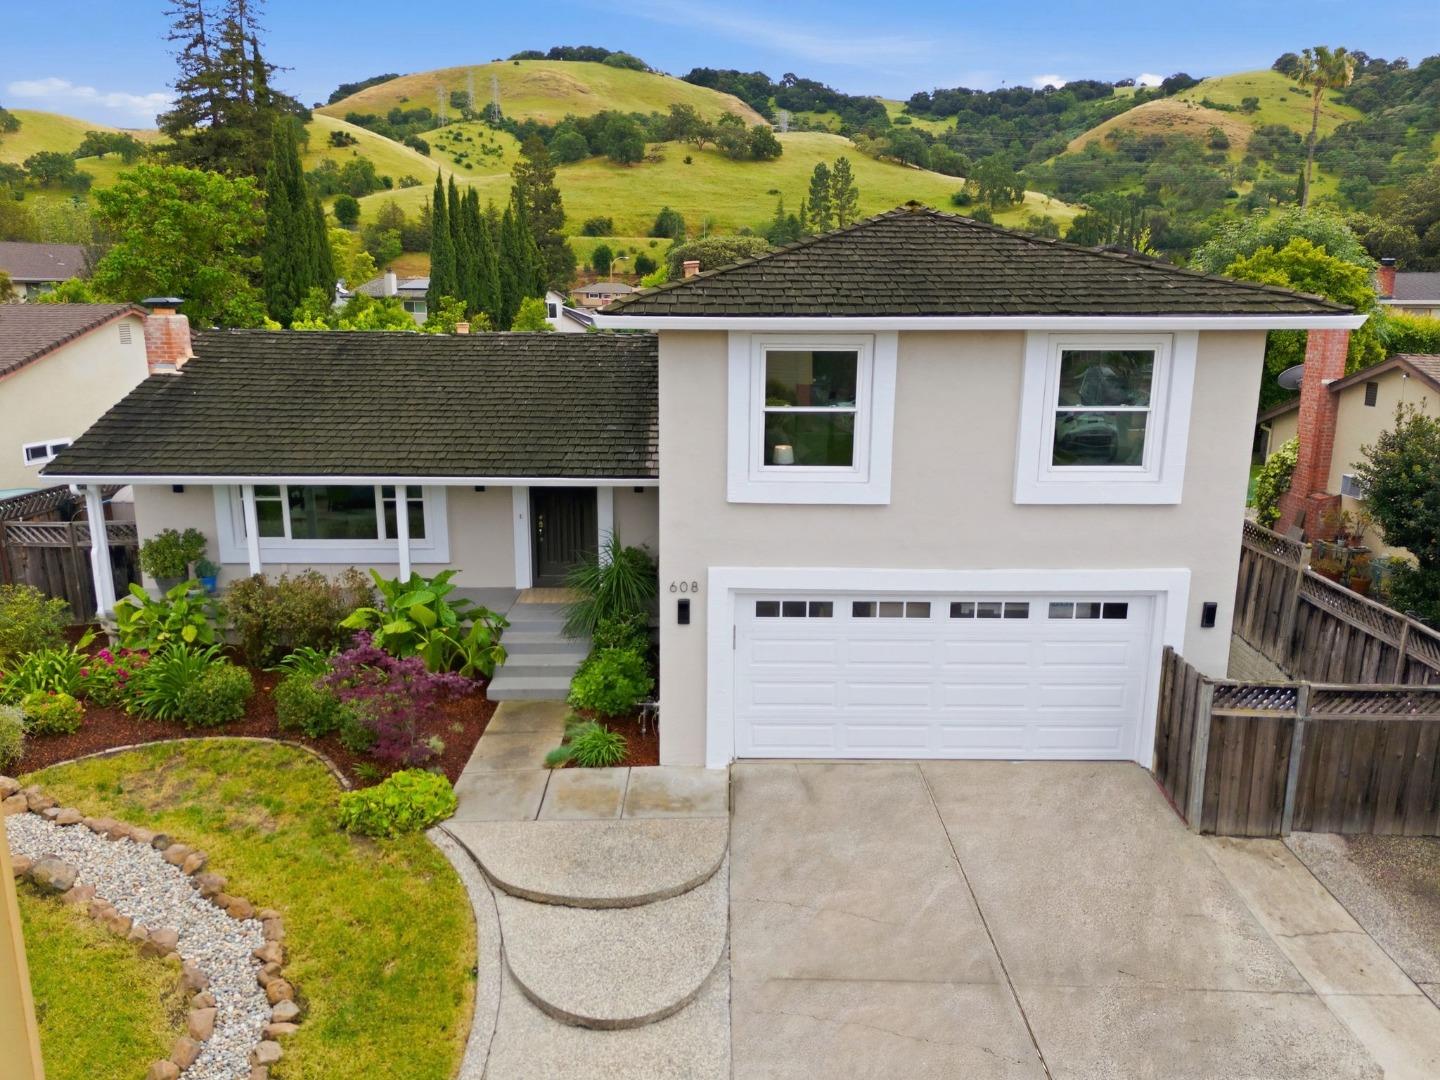
Immerse yourself in the splendor of this Blossom Valley neighborhood nestled against the scenic foothills of San Jose. This spectacular home sits on an expansive lot that measures over 8700 square feet and is complete with 4 bedrooms and 3 full bathrooms. Its a home that beautifully balances space, warmth, and functionality. As you step through the front door, youre welcomed by a bright and spacious living room bathed with natural light from a large picture window. The kitchen is the heart of this home, designed to blend functionality with charm. Whether youre preparing weeknight meals or entertaining guests, this chef-ready kitchen showcases rich cherry cabinetry, quartz countertops, and a layout made for entertaining. Adjacent to the kitchen is the family room, a warm and inviting space. This room is perfect for movie nights, game nights, or simply relaxing with loved ones. The large sliding glass doors open seamlessly to the spacious backyard, creating the perfect indoor-outdoor flow for entertaining or unwinding. Sunlit living spaces flow to a generously sized backyard featuring a sparkling pool, an expansive deck with a retractable awning, and beautiful unobstructed foothill views. This is a setting like no other. Come visit & envision your new lifestyle!
Share Property
Location
608 Curie Drive, SAN JOSE, CA 95123
Status
Pending
Property Amenities
Interior
Laundry roomIn Garage
FireplaceGas Starter, Living Room
AppliancesDisposal, Dishwasher, Exhaust Fan, Microwave, Refrigerator, Range Hood, Electric Range, Washer/Dryer
FlooringLaminate, Tile
Total Bedrooms:4
Full Bathrooms:3
Other Interior FeaturesPantry
Area & Lot
Total area2,016 Sq.Ft.
Living area2,016 Sq.Ft.
MLS® IDML82044153
Year Built1968
School DistrictEast Side Union High
High SchoolSanta Teresa High
Middle SchoolLeonard Herman Intermediate
Elementary SchoolSakamoto Elementary
View DescriptionMountain(s)
TypeResidential
StatusPending
Exterior
Stories2
PoolHeated, Solar Heat, Above Ground
Air conditioningCeiling Fan(s), Attic Fan
Heat typeForced Air, Natural Gas, Central
Water SourcePublic
Garage Space2.0
SewerPublic Sewer
ParkingAttached
RoofWood
Finance
Sales Price$1,825,000
360 Virtual Tour
Take a tour of this property
Mortgage Calculator
Estimate your monthly mortgage payment, including the principal and interest, property taxes, and HOA. Adjust the values to generate a more accurate rate.
She brings to you her passion for real estate, exceptional attention to detail in her work, and her utmost desire to help you fulfill your real estate dreams.