6057 Pineland Avenue
Listed by Wonder Rates, Kailey Thu Mai, Rosie Hong Pham Listing Contact: 6692327151
$1,625,000

6057 Pineland Avenue

3 Beds 2 Baths 1,409 Sq.Ft. 6,181.16 Sq.Ft.

Description

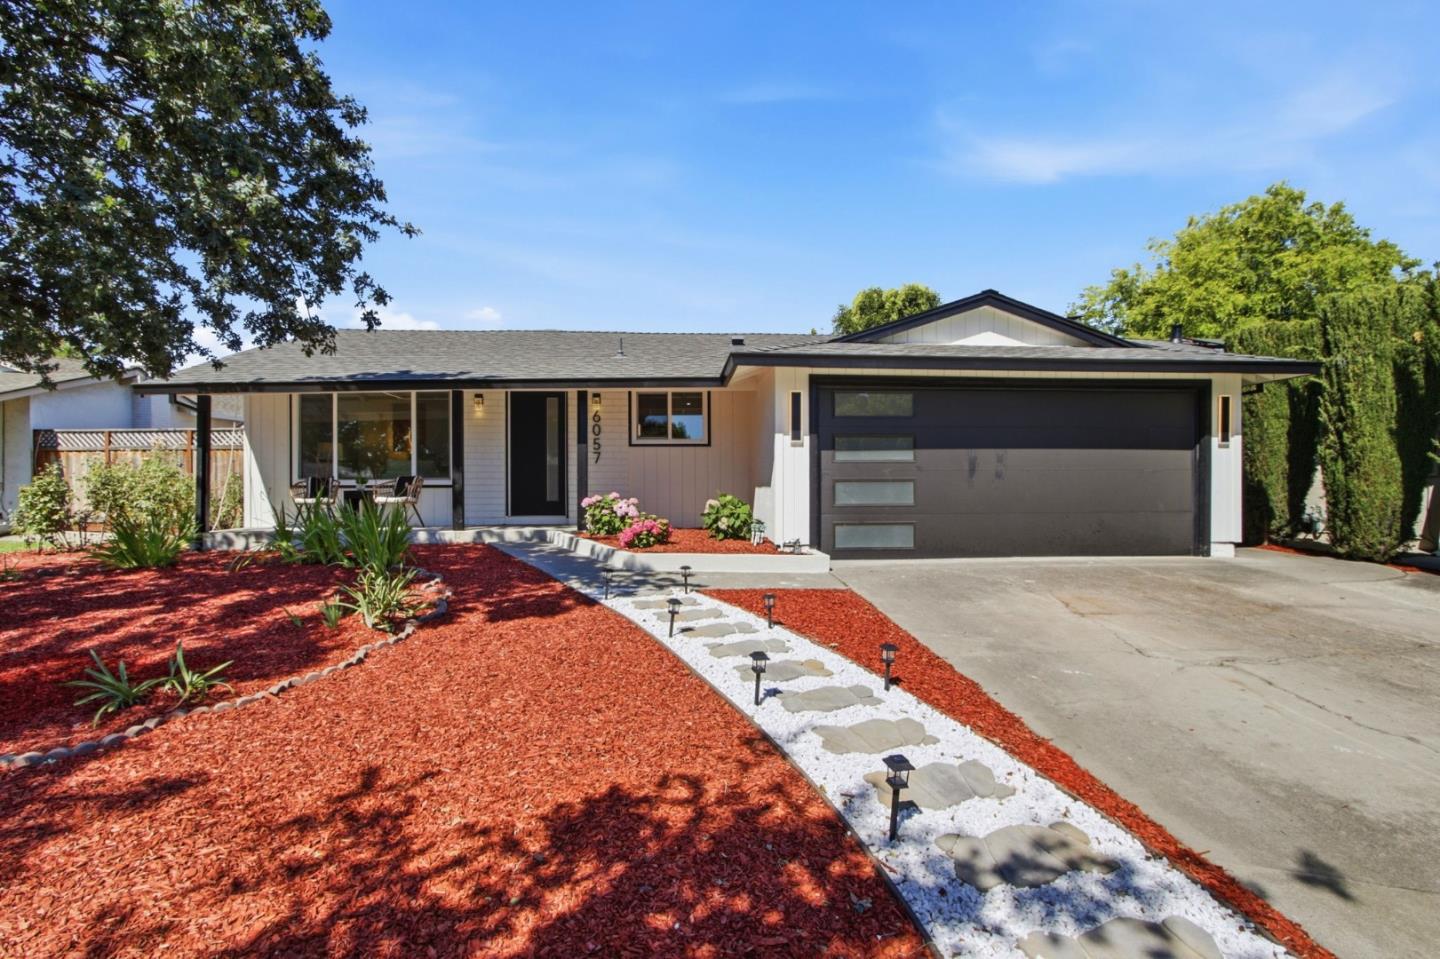
Exquisitely renovated with permits, this one-of-a-kind single-story home in the heart of Blossom Valley offers modern luxury, thoughtful craftsmanship, and effortless everyday living. Elegantly appointed throughout, the home showcases a warm contemporary design, high-end finishes, and an inviting open-concept layout ideal for both daily living and entertaining. The chefs kitchen features premium European-style cabinetry, designer surfaces, and a high-end Bosch and Samsung appliance suite. Spa-inspired bathrooms showcase porcelain tile, modern finishes, and smart toilet technology for a luxurious everyday experience. Extensive upgrades and new systems throughout provide comfort, energy efficiency, and peace of mind, including a new HVAC system and a lifetime-warranty cool roof designed to keep the home cooler during summer and warmer during winter. Step outside to enjoy refreshed landscaping surrounded by mature cherry, apple, pear, orange, and lemon trees, creating a peaceful outdoor retreat. Located within the highly rated Blossom Valley school district, including Herman Intermediate and Santa Teresa High, and just minutes from Almaden Lake Park, Westfield Oakridge Mall, Kaiser Permanente, shopping, dining, and major commute routes. A rare find that truly checks every box!

Share Property

Location

6057 Pineland Avenue, San Jose, CA 95123

Status

Sold

Date Sold

June 23, 2026
Sheila Santwani

Sheila Santwani

TITLE

Data Driven REALTOR® | Real Estate Developer

Property Amenities

Interior
Laundry room In Garage
Appliances Dishwasher, Microwave, Refrigerator, Electric Cooktop, Electric Range
Flooring Laminate, Tile, Hardwood
Total Bedrooms: 3
Full Bathrooms: 2
Other Interior Features Eat-in Kitchen
Area & Lot
Total area 1,409 Sq.Ft.
Lot Area 6,181.16 Sq.Ft.
Living area 1,409 Sq.Ft.
MLS® ID ML82047980
Year Built 1971
School District East Side Union High
High School Santa Teresa High
Architecture Styles Ranch
Type Residential
Status Sold
Exterior
Stories 1
Pool None
Air conditioning Ceiling Fan(s)
Heat type Forced Air, Natural Gas, Central
Water Source Public
Garage Space 2.0
Sewer Public Sewer
Parking Attached
Roof Composition
Finance
Sales Price $1,625,000

360 Virtual Tour

Take a tour of this property

San Jose

Work With Sheila

She brings to you her passion for real estate, exceptional attention to detail in her work, and her utmost desire to help you fulfill your real estate dreams.