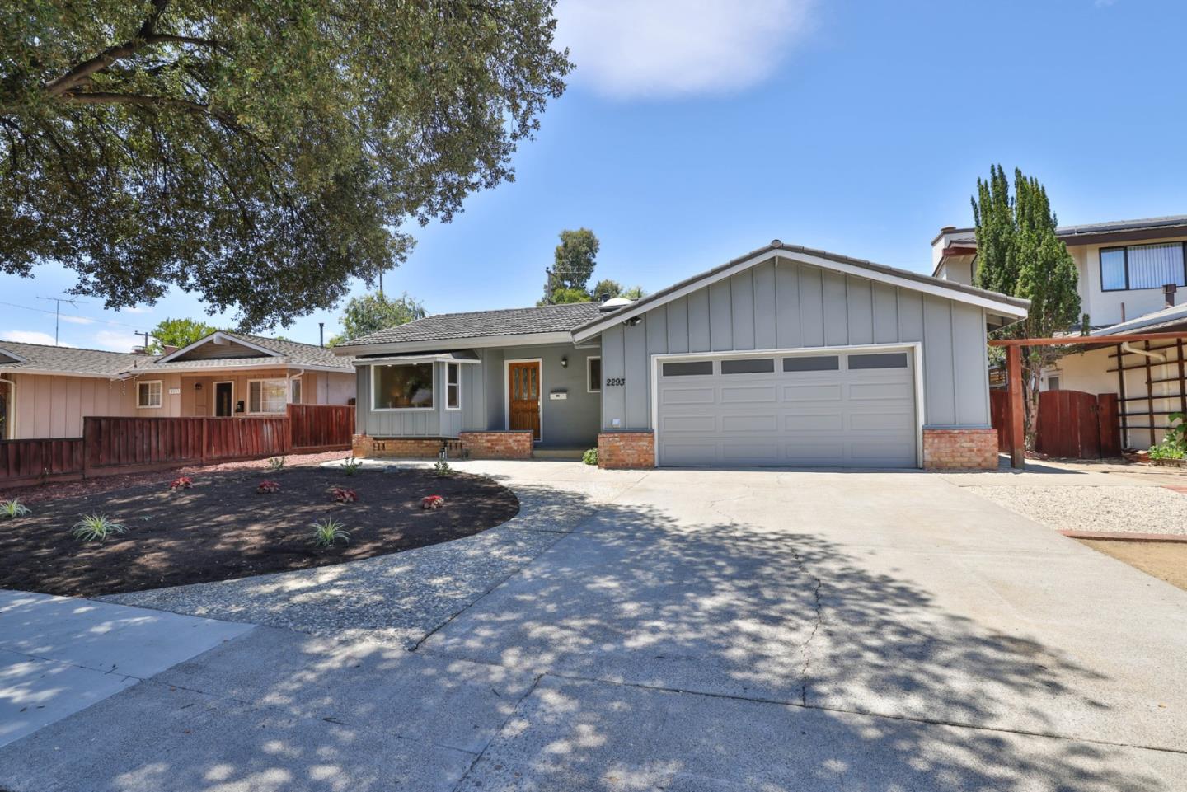
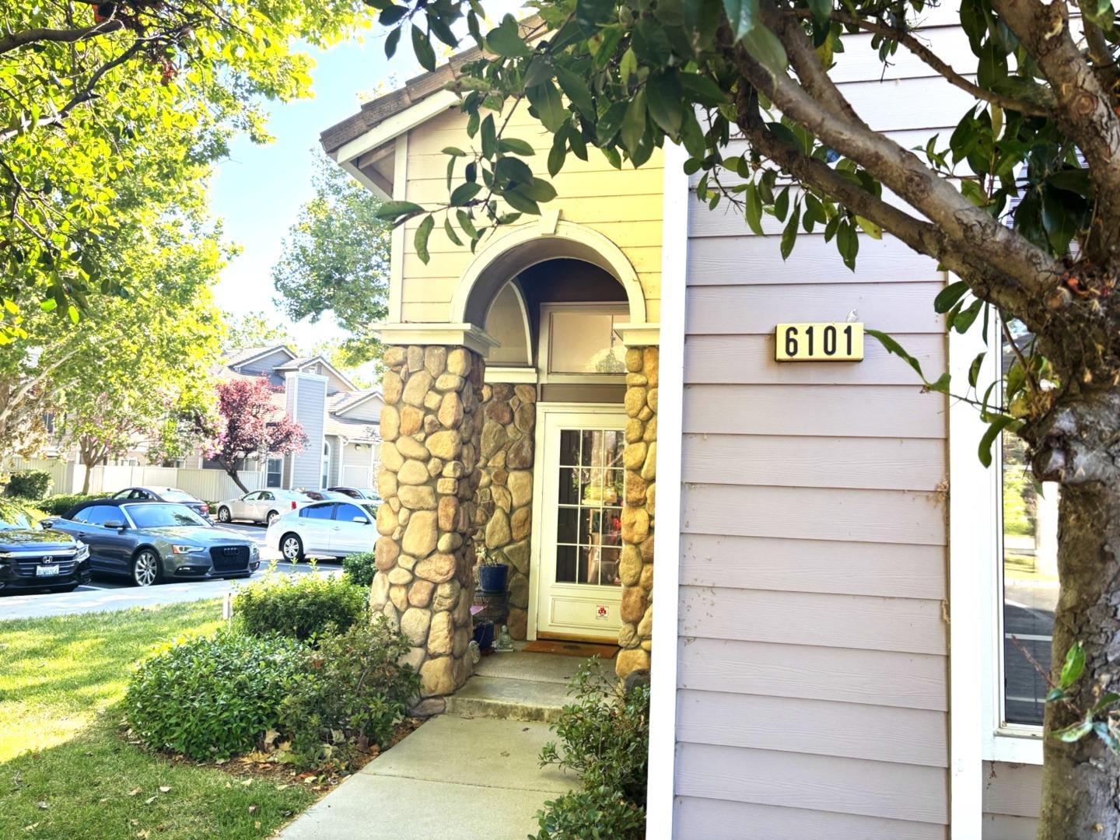
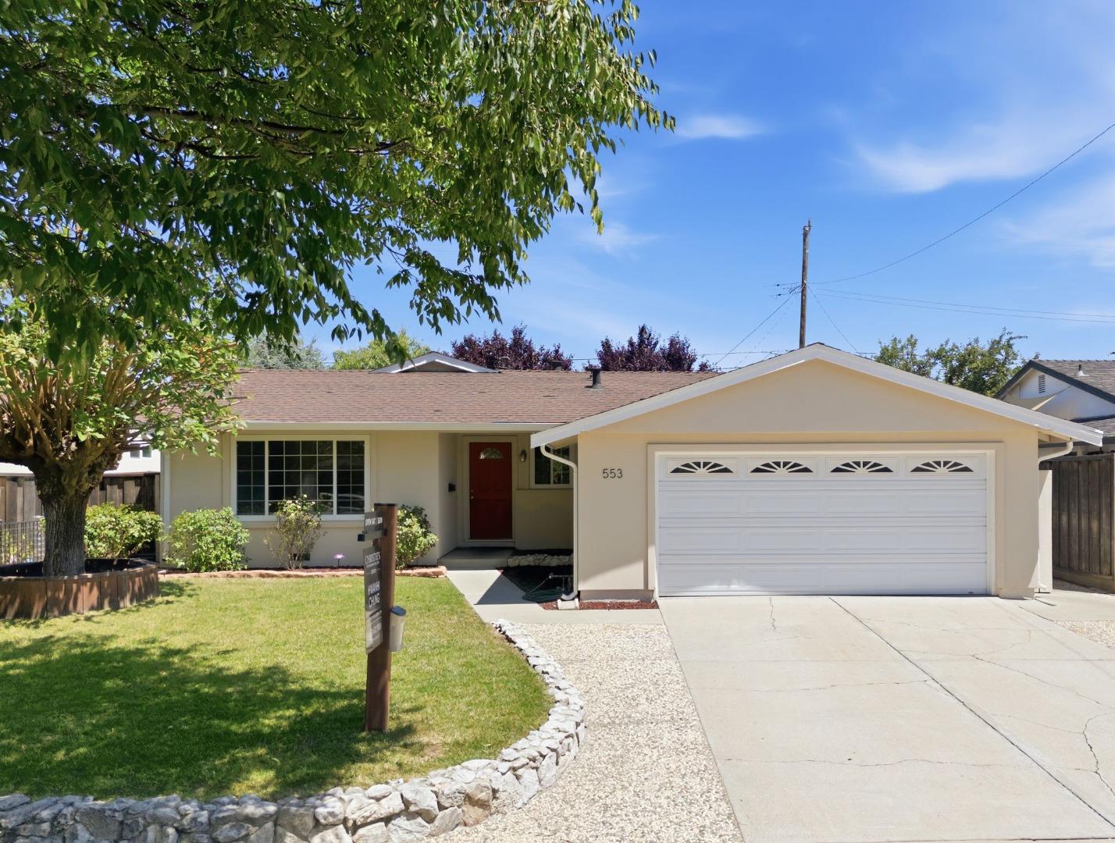
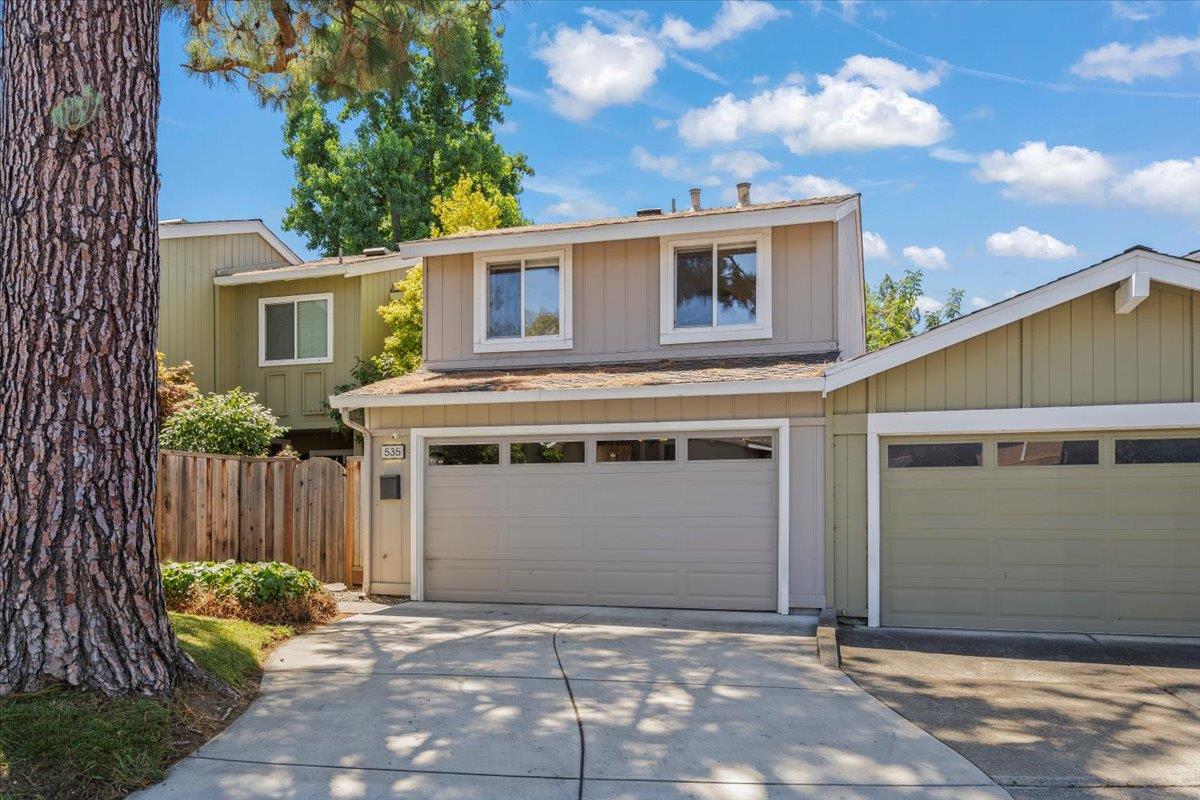
535 Pine Wood Lane
Listed by Coldwell Banker Realty, Jackie Jones, Listing Contact: 408-315-6186
$1,500,000

535 Pine Wood Lane

3 Beds 3 Baths 1,454 Sq.Ft. 1,602 Sq.Ft.

Description

Welcome to Los Gatos Woods where contemporary comfort meets serene surroundings. This beautifully updated townhome is nestled in a quiet, tree-lined community with a gated courtyard and easy commute access. Stylish kitchen - two-tone European cabinetry, solid surface counters, gas range, double door oven, and hardwood floors. The open-concept dining area boasts refinished hardwood and flows seamlessly to a spacious patio ideal for entertaining. Living room with vaulted ceilings, a fireplace flanked by windows, and a media/game closet. Modern powder room with floating vanity. Upstairs, the primary suite offers vaulted ceilings, double closets, and an ensuite bath with oversized soaking tub, bidet, and floating vanity. Two additional bedrooms include hardwood floors and mirrored closets. Other highlights: updated baths each with wall mounted bidet toilet, in-unit laundry, 2-car garage, fresh paint, new carpet, dual-pane windows, central A/C, and a private back gate to lush walking paths. Los Gatos Woods offers resort-style living with two pools, tennis, basketball, and volleyball courts, a gym, playground, and clubhouse. Ideally located near award-winning schools. Minutes from vibrant downtown Los Gatos and Netflix campus. Easy access to Hwy 85 & 17, La Rinconada, and Vasona Park.

Share Property

Location

535 Pine Wood LN, Los Gatos 1, CA 95032

Status

Sold

Date Sold

September 5, 2025
Sheila Santwani

Sheila Santwani

TITLE

Data Driven REALTOR® | Real Estate Developer

Property Amenities

Interior
Laundry room In Utility Room
Fireplace Living Room, Wood Burning
Appliances Cooktop Gas, Exhaust Fan, Garbage Disposal, Microwave, Oven Range, Refrigerator, Washer Dryer
Flooring Carpet, Hardwood, Tile
Total Bedrooms: 3
Half Bathrooms: 1
Full Bathrooms: 2
Other Interior Features High Ceiling
Area & Lot
Total area 1,454 Sq.Ft.
Lot Area 1,602 Sq.Ft.
Living area 1,454 Sq.Ft.
MLS® ID ML82017200
Year Built 1974
School District CampbellUnionHigh
Architecture Styles Contemporary
Type Townhouse
Status Sold
Exterior
Stories 2
Pool Community Facility, In Ground
Air conditioning Ceiling Fan, Central Forced Air
Heat type Central Forced Air_Gas, Fireplace
Water Source Public
Garage Space 2.0
Sewer Public Sewer
Parking Attached Garage, Gate Door Opener, Guest Visitor Parking
Lot Features Grade Mostly Level
Roof Composition
Utilities Public Utilities, Water Public
Finance
Sales Price $1,500,000
HOA Fees $452 monthly

360 Virtual Tour

Take a tour of this property

Work With Sheila

She brings to you her passion for real estate, exceptional attention to detail in her work, and her utmost desire to help you fulfill your real estate dreams.