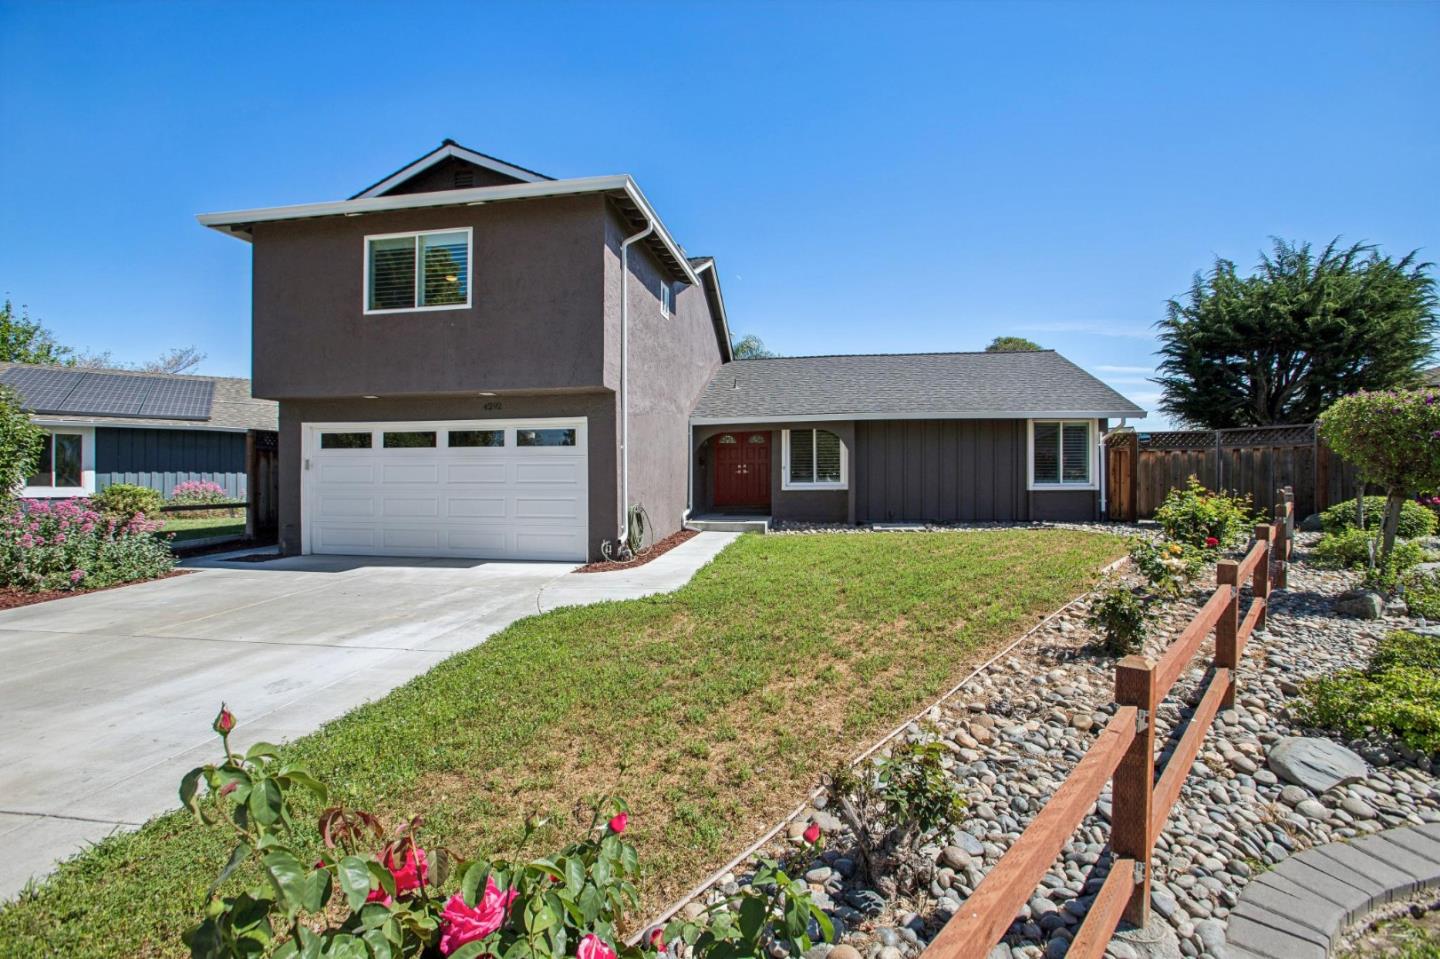
4292 Meg Drive
Listed by Christie's International Real Estate Sereno, Michael Murphy, Listing Contact: 4083003184
$1,625,000

4292 Meg Drive

5 Beds 3 Baths 2,609 Sq.Ft. 9,374.11 Sq.Ft.

Description

$150K PRICE IMPROVEMENT! Exceptional value for this spacious and beautifully updated 5BD/3BA home offering 2,609 sq ft on a quiet court with an expansive 9,361 sq ft pie-shaped lot. Over $200K in owner improvements create a rare move-in ready opportunity with major upgrades already completed, including new roof, copper repiping, new water line to street, dual-pane windows & heat pump system. Fresh interior paint, new LVP flooring & updated lighting throughout. Recently remodeled primary bathroom and updated downstairs hall bath add modern style and comfort. Flexible floor plan ideal for multi-gen living with 3 bedrooms/2 baths on main level plus upstairs retreat featuring 2 bedrooms, full bath, large second living area & den. Spacious kitchen with large seating counter, breakfast nook & French doors opening to backyard. Separate living room with gas fireplace. Huge backyard offers room to entertain, play, garden or explore future ADU potential. A rare combination of size, lot, layout & upgrades at this price point an outstanding long-term value in today's market. The best priced home in the neighborhood at $612 a sq ft. Open Sat and Sun from 1:30 to 4pm. Don't delay, come check out this exceptional opportunity to buy a fantastic home in a fantastic neighborhood.

Share Property

Location

4292 Meg Drive, SAN JOSE, CA 95136

Status

Sold

Date Sold

June 8, 2026

Property Amenities

Interior
Laundry room In Garage
Fireplace Living Room
Appliances Disposal, Dishwasher, Gas Cooktop, Range Hood, Gas Oven
Flooring Vinyl, Carpet, Tile
Total Bedrooms: 5
Full Bathrooms: 3
Other Interior Features Eat-in Kitchen, Master Downstairs
Area & Lot
Total area 2,609 Sq.Ft.
Lot Area 9,374.11 Sq.Ft.
Living area 2,609 Sq.Ft.
MLS® ID ML82040229
Year Built 1969
School District San Jose Unified
View Description Neighborhood
Type Residential
Status Sold
Exterior
Stories 2
Pool None
Air conditioning Central Air
Heat type Forced Air, Natural Gas, Central
Water Source Public
Garage Space 2.0
Sewer Public Sewer
Other Exterior Features Balcony
Parking Attached
Lot Features Back Yard
Roof Composition
Utilities Cable Available
Finance
Sales Price $1,625,000

360 Virtual Tour

Take a tour of this property

Work With Sheila

She brings to you her passion for real estate, exceptional attention to detail in her work, and her utmost desire to help you fulfill your real estate dreams.